
Flat roofing in Coral Gables.
TPO and PVC on Mediterranean revival terraces and rooftop deck conversions, modified bitumen on the historic district properties where preservation review favors an era-appropriate spec. Filed under City of Coral Gables review.
Schedule Your Coral Gables Flat Consultation →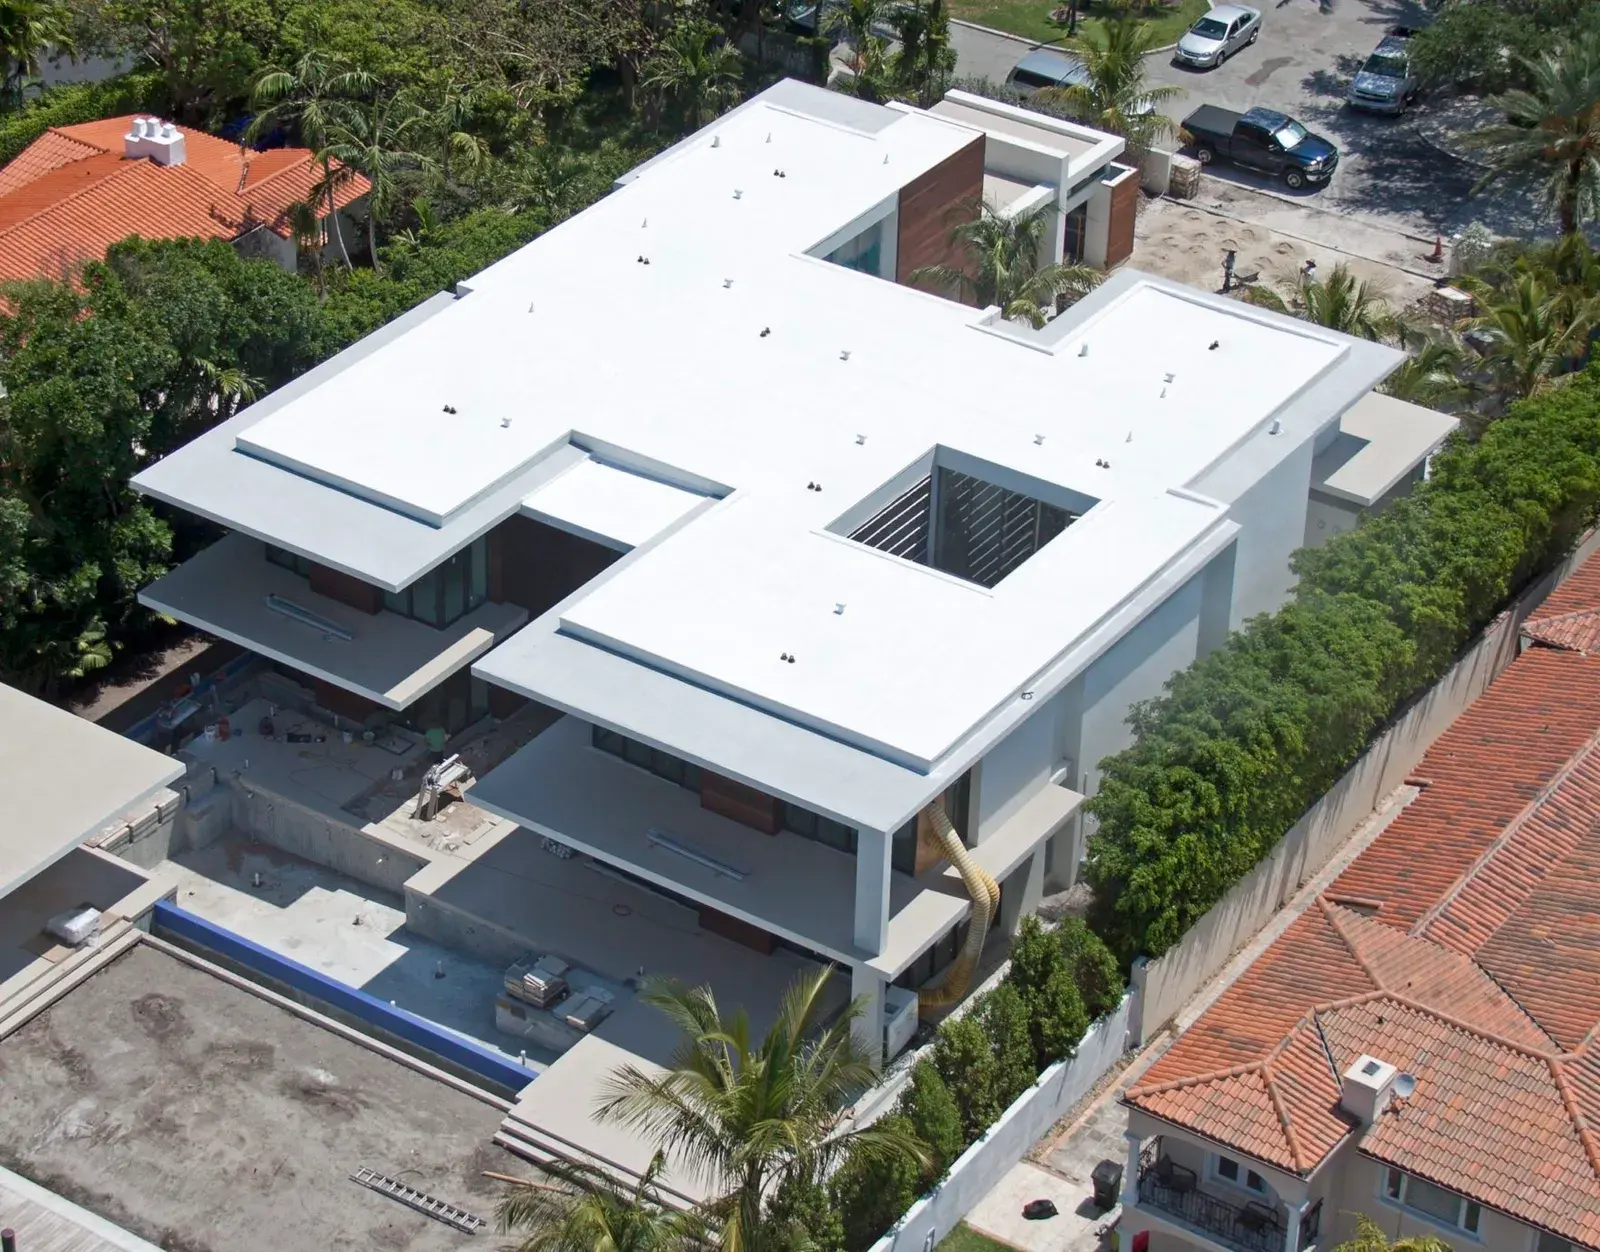
What makes flat membrane the right choice for Coral Gables homes?
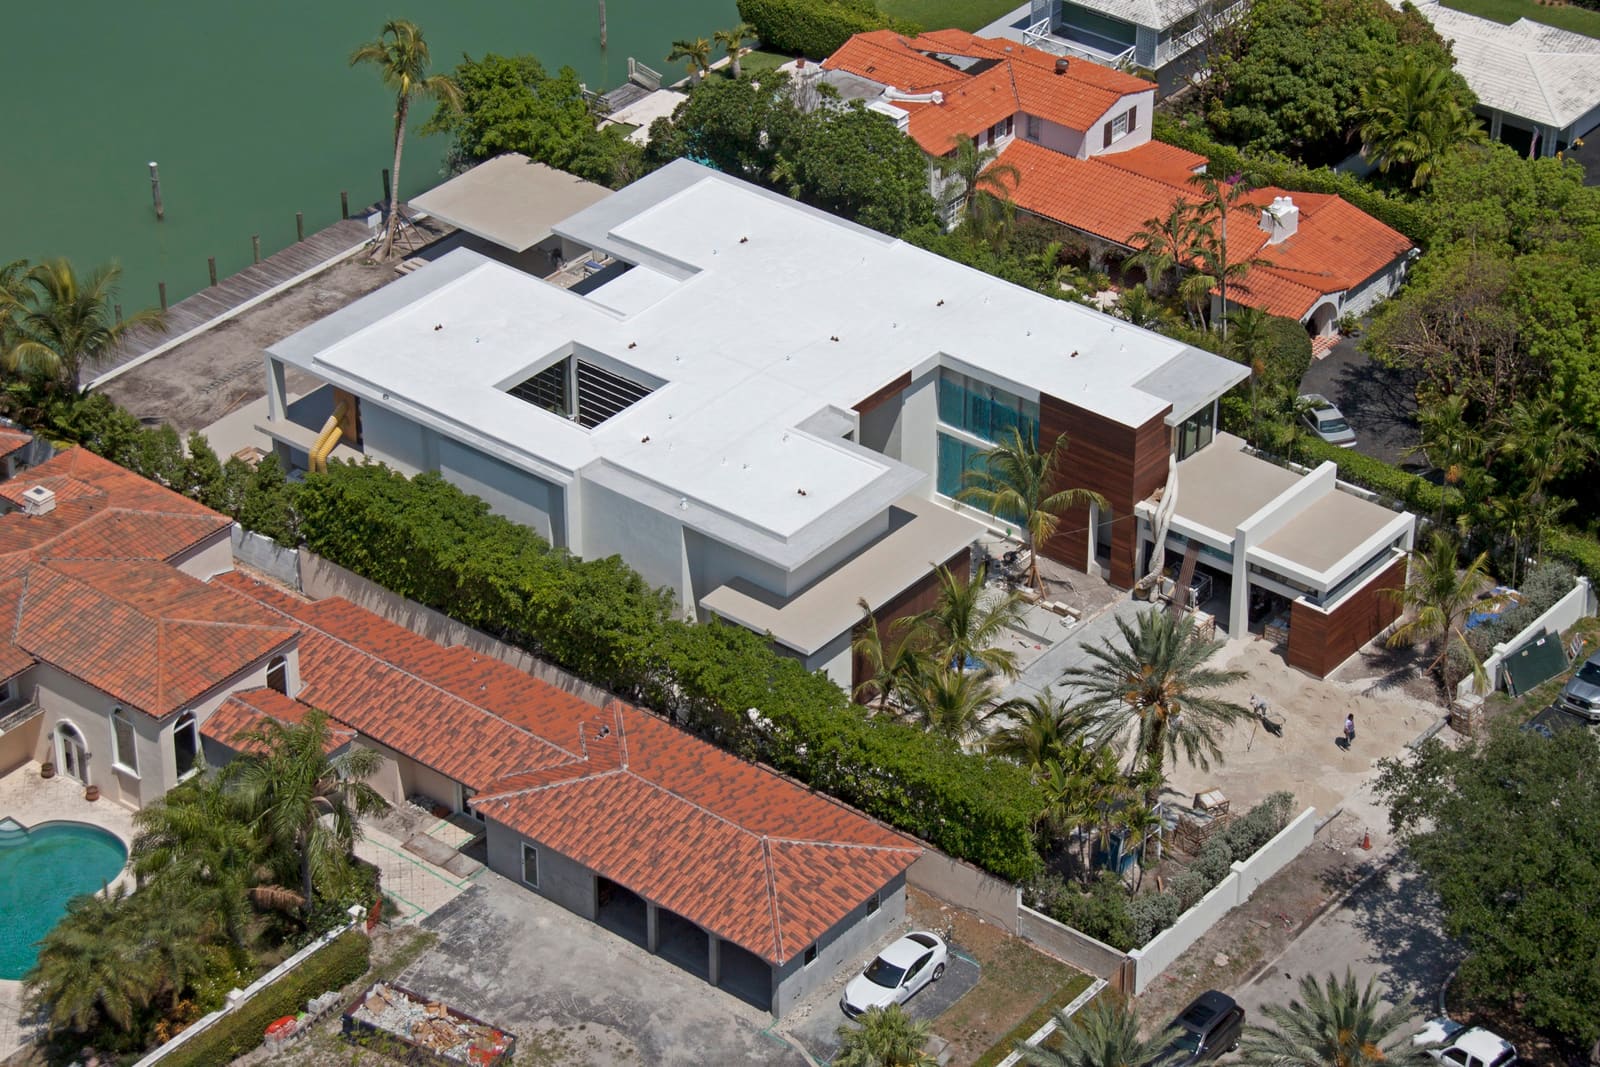
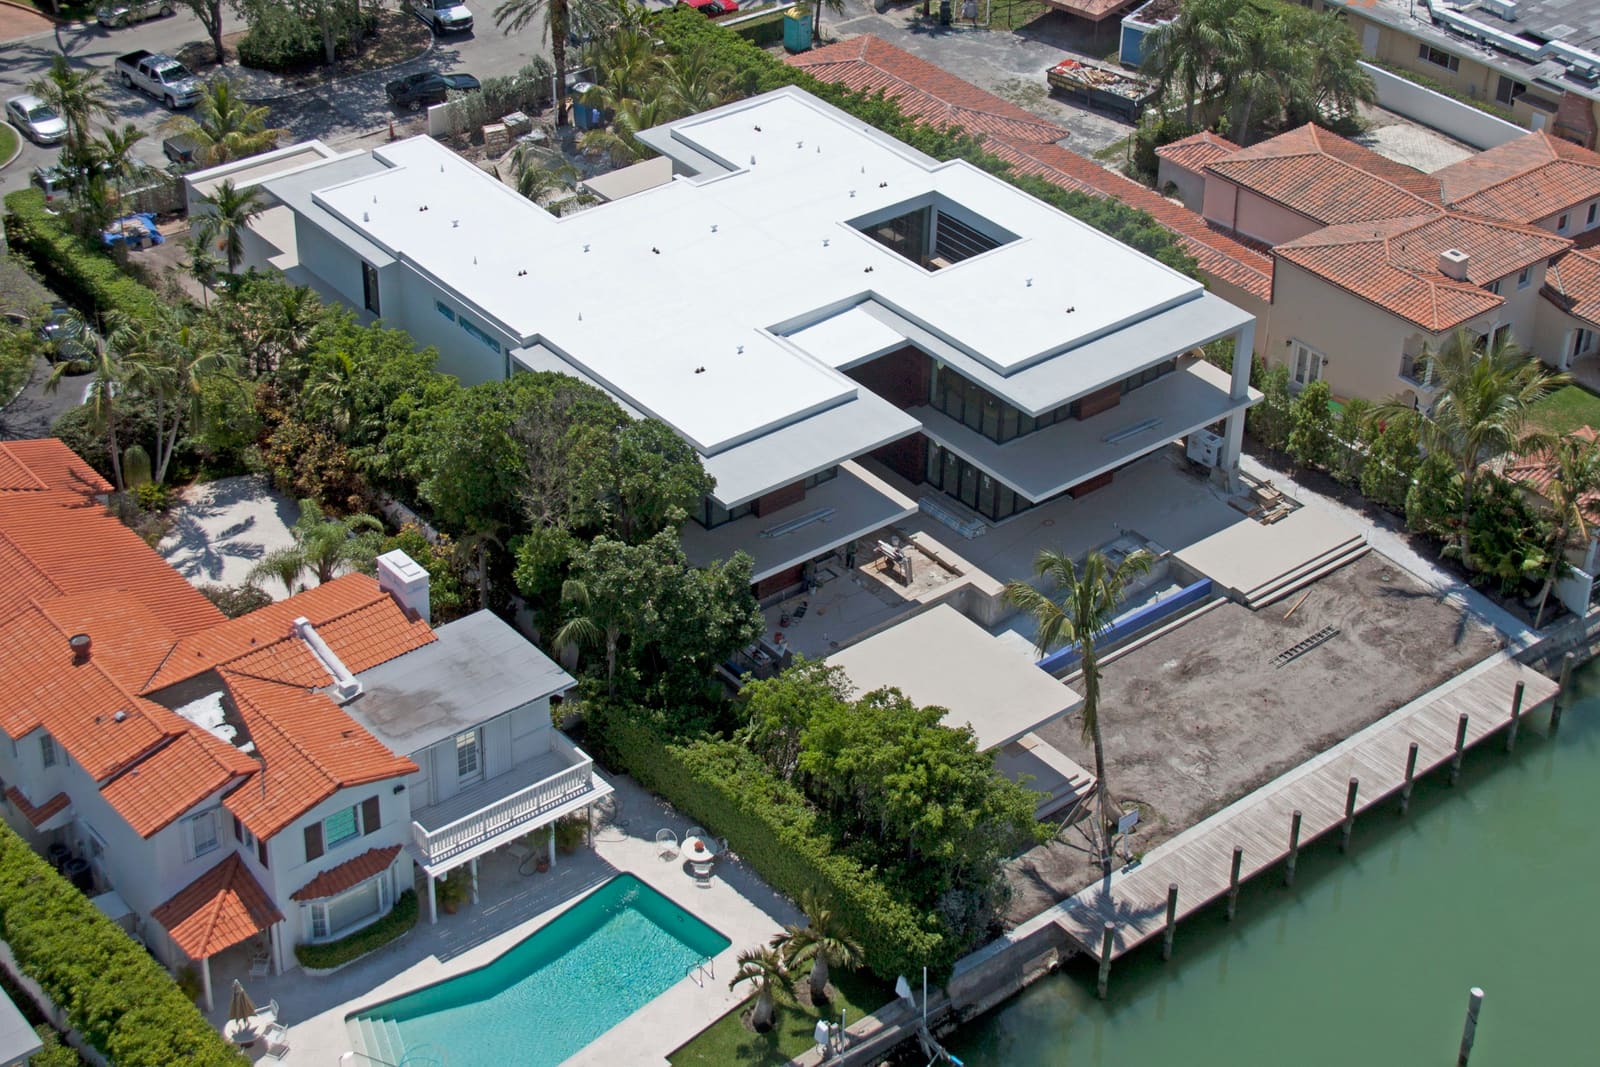
Flat membrane is the right call on Mediterranean revival terraces and second-story decks, on pool-deck conversions where the membrane meets the surrounding tile, and on the contemporary additions and modernist new builds where significant flat-roof surface area is a defining feature. The right product (TPO, PVC, or modified bitumen) follows the home's architectural register and the historic district status.
The terrace surface, filed under the city.
Coral Gables flat work mostly serves three registers: Mediterranean revival terraces and second-story decks on the historic blocks, pool-deck conversions where outdoor living spaces integrate with the home, and contemporary or modernist additions where significant flat-roof area is a defining feature of the architecture.
The dominant contemporary spec across non-historic work is TPO, a thermoplastic polyolefin membrane with hot-air-welded seams. PVC is the longer-lifespan alternative on rooftop terraces with regular foot traffic. Modified bitumen is the preservation-compatible spec on historic district properties where multi-ply assemblies read era-appropriate to the Board of Architects.
What stays consistent across systems is the seam discipline. Every seam hot-air-welded, every termination probe-tested at install, every penetration flashed in metal rather than caulked.
What changes by project is the parapet detail. The visible coping, scupper detail, and parapet cap profile are what the Board of Architects reviews on historic district flat work. The membrane itself is rarely the review subject; the visible architectural elements are.
What gets installed,
and why.
The six numbers and credentials that define a Coral Gables flat install. Verified against current NOA filings and manufacturer documentation.
TPO is the contemporary spec on Coral Gables terraces and rooftop deck conversions. PVC suits high-traffic terraces. Modified bitumen is the preservation-compatible choice on older Mediterranean revival homes where multi-ply assemblies are era-appropriate.
60-mil is the workhorse Coral Gables spec. 80-mil delivers longer service life on rooftop decks with mechanical units, foot traffic, or pool-deck integration. PVC at comparable thickness for the highest-traffic terrace applications.
Properly installed 60-mil TPO runs 15+ years in Coral Gables exposure, and 80-mil or PVC buys additional margin on rooftop decks. Seams and terminations are the defining failure points; we hot-air-weld every seam and probe-test at install.
Mechanically fastened assemblies exceed the Miami-Dade HVHZ 175 mph minimum field rating with the correct fastener pattern. Filed under current NOA documentation across every Coral Gables permit.
Membrane systems from our certified manufacturers carry material warranties per manufacturer terms; Istueta backs every replacement with an up-to-12-year workmanship warranty when installed with the correct fastener pattern and probe-tested seam-weld documentation.
White TPO reflects the majority of incident solar radiation. On a Coral Gables rooftop terrace or pool deck conversion, the cool-roof rating measurably drops the AC load on the floor below.
The four things the city
asks of every flat install.
Terraces and pool-deck integration
Coral Gables Mediterranean revival homes frequently carry second-story terraces and roof-deck pool conversions that need flat membrane integration with the surrounding tile. We coordinate scupper detail, parapet cap, and tile transition so the visible result reads as one continuous architectural surface.
Historic district parapet review
Visible parapet cap, scupper, and coping changes in the city's historic districts route through Board of Architects review even when the membrane itself is not visible from the street. We file the package with detail drawings and finish samples for the visible elements.
Modified bitumen for preservation
Older Coral Gables homes with original built-up roof or multi-ply flat sections often route through preservation review favoring an era-appropriate spec. Modified bitumen (SBS or APP, torch-applied or self-adhered) reads consistent with the original assembly while delivering current HVHZ wind-uplift performance.
Drainage and the city canopy
Coral Gables' permitted urban canopy drops more leaf and seasonal debris onto flat surfaces than open-roof areas. We size primary scuppers and internal drains one increment up from minimum and build in secondary overflow on every install, so the system handles canopy load without backup.
Two reviews, parapet detail in focus.
Every Coral Gables flat install carries the standard Miami-Dade HVHZ wind permit from the City of Coral Gables Building Department, with the current Notice of Acceptance on the membrane, the fasteners, and the seam-weld protocol. Properties in the historic districts route through Board of Architects review for any visible parapet, scupper, or coping change before the building permit clears.
What the BOA typically reviews on flat-roof projects is the visible architectural detail rather than the membrane itself: coping profile, parapet cap finish, scupper trim, and any visible roof-structure plans like HVAC screens. We file the package with detail drawings and physical finish samples for the visible elements.
External references for verification:
- City of Coral Gables Development Services: permit, inspection, and Board of Architects reference.
- Miami-Dade County Product Approval (NOA) Search, for verifying the active NOA on any product specified.
- CertainTeed commercial membrane: manufacturer documentation, warranty terms, and certified installer directory.
Coral Gables flat, answered.
On Mediterranean revival homes with second-story terraces and roof-deck pool conversions, the terrace membrane has to integrate with the surrounding tile cleanly. We coordinate scupper detail at the tile transition, parapet cap profile, and the visible coping so the result reads as one continuous architectural surface rather than two materials meeting at an edge.
The Board of Architects reviews visible parapet, scupper, and coping detail on flat-roof work in the historic districts, even when the membrane itself is not visible from the street. We file the package with detail drawings for the visible elements and finish samples. The membrane spec itself is rarely the review subject.
For homes in historic districts with original built-up or multi-ply flat sections, modified bitumen (SBS or APP) reads as era-appropriate to the Board of Architects and delivers current HVHZ wind-uplift performance. For contemporary additions and pool-deck conversions outside the historic districts, TPO is the standard contemporary spec.
The Florida Building Code requires primary drainage sized to roof area plus secondary overflow that activates if the primary blocks. We size both one increment up from minimum because the city's permitted urban canopy drops more debris than open-roof areas. Scuppers, internal drains, and overflow scuppers all generously sized is our Coral Gables standard.
Properly installed 60-mil TPO runs 15+ years in Coral Gables exposure, and 80-mil or PVC adds margin on the hardest-working sections. Inland exposure is friendly to flat membrane: less UV than open coastal sites, less wind-driven rain than Miami Beach, and the canopy actually shades the surface and slows UV degradation.
The right register follows the home. Contemporary additions, modernist new builds, and pool-deck conversions outside the historic districts wear contemporary TPO or PVC cleanly. Historic district properties with visible flat sections route through preservation review, and we typically recommend modified bitumen as the era-appropriate choice while delivering current performance.
Standard 60-mil TPO and standard modified bitumen run in a similar installed cost range. 80-mil TPO and PVC run higher; multi-ply modified bitumen runs comparable. The decision is rarely about cost; it is about the architectural register, the historic district status, and whether the visible parapet detail needs to read period-appropriate.
A Coral Gables flat roof,
filed under the city.
We will be on your roof within ten business days. Bring us the terrace plan, the parapet detail, and the historic district status. We will handle the BOA package, the permit, and the work.