
(Translated by Google) Great work by my namesake Ramon. Thanks to him, we decided to get our new roof done. (Original) Muy buen trabajo de mi tocayo Ramon . Gracias a el decidimos tomar la decisión de hacer nuestro nuevo techo
a month ago
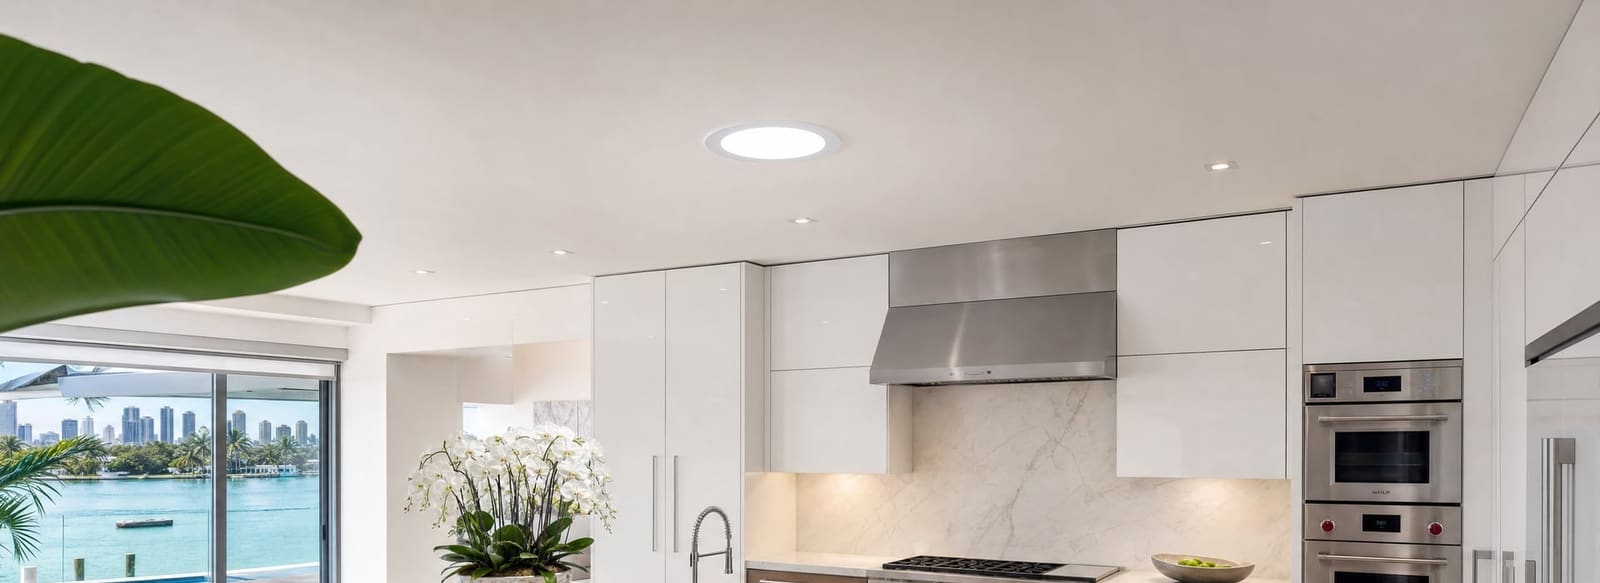
Skylights bring daylight into interior spaces while managing Miami's heat and storm exposure. Proper installation requires flashing systems designed for South Florida's weather patterns and roof geometries.
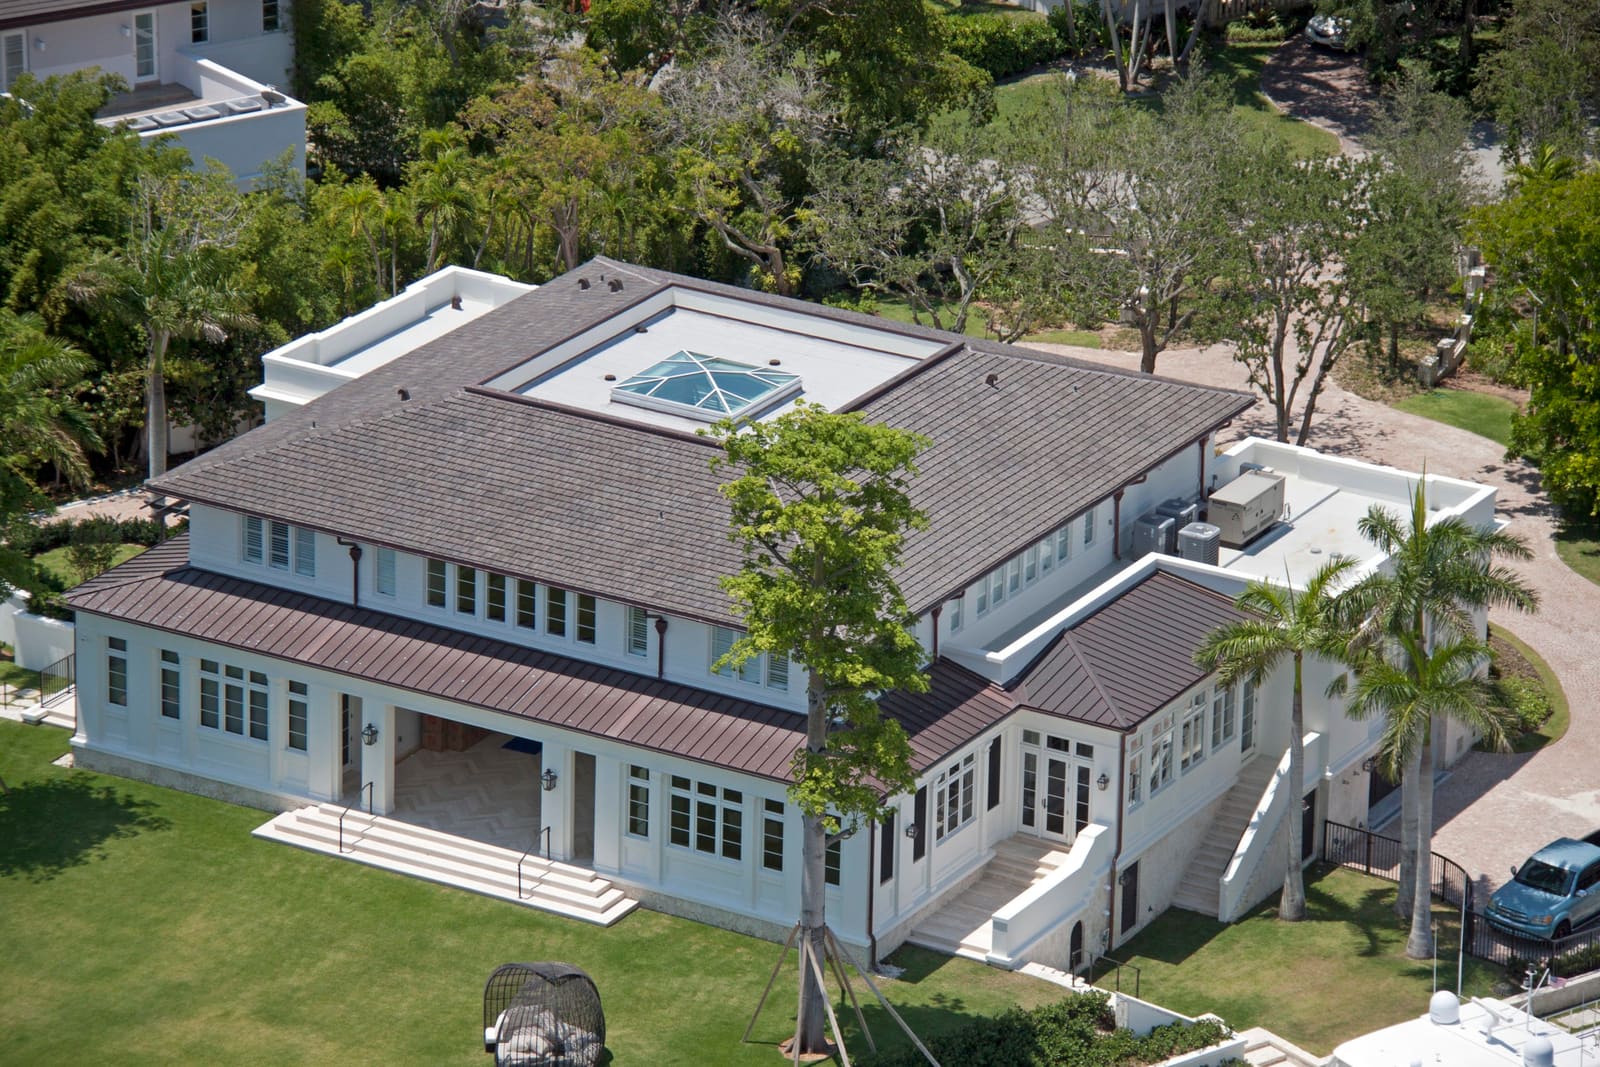
Skylights are glazed roof openings that admit natural light into interior spaces. In Miami, skylight systems must address heat gain, UV exposure, and hurricane wind loads while maintaining waterproof integrity across the roof plane. Fixed skylights provide passive daylighting; venting units add natural ventilation; tubular systems channel light through reflective tubes, typically 10 to 22 inches in diameter, to interior rooms without direct roof-to-ceiling openings.
Miami's subtropical climate creates specific skylight performance requirements.
Skylight installation addresses structural opening preparation, curb assembly, flashing integration, and glazing unit placement. For new-unit work see our traditional skylight installation page; for existing unit retirement see skylight replacement. For interior rooms without a viable roof opening, Solatube tubular daylighting routes daylight through a reflective tube with a smaller penetration.
Fixed skylights provide non-operable daylighting. The glazing unit mounts to a curb assembly that extends above the roof plane. Flashing integrates with the surrounding roofing material (shingle, tile, or metal) to shed water around the curb perimeter.
Fixed units work for spaces where ventilation is not required.
Venting skylights open to allow air circulation. Manual or electric operators control the sash. Venting units require additional weatherstripping and hinge hardware.
In Miami's climate, venting skylights help exhaust heat from upper-floor spaces during cooler months.
Tubular daylighting systems use a roof-mounted dome, a reflective tube, and a ceiling diffuser to channel daylight into interior rooms. The tube diameter typically ranges from 10 to 22 inches. Tubular systems work for hallways, closets, and bathrooms where a full skylight opening is not feasible.
The smaller roof penetration simplifies flashing and reduces structural modification.
Flashing is the critical waterproofing layer around the skylight curb. Step flashing integrates with shingle roofs; pan flashing works with tile; standing-seam metal roofs use custom-formed pans. Miami's heavy rain and wind-driven water require flashing that extends well beyond the curb base and ties into the underlayment system.
Improper flashing is the primary cause of skylight leaks.
Miami's subtropical climate creates specific skylight performance requirements.
Heat gain is the primary concern. South Florida receives intense solar radiation year-round. Skylights without low-E coatings or tinted glazing can increase cooling loads significantly.
Modern skylight glazing uses low-emissivity coatings to reflect infrared heat while admitting visible light. Tinted or bronze glazing reduces glare and heat transmission.
UV exposure degrades interior finishes. Skylights with UV-blocking glazing protect flooring, furniture, and artwork from fading. Most contemporary skylight units include UV filters as standard.
Hurricane wind loads govern structural requirements. Miami-Dade County requires skylights to meet High-Velocity Hurricane Zone (HVHZ) impact and wind-uplift standards. Impact-rated glazing resists debris penetration during storms.
Curb assemblies must anchor to roof framing with fasteners sized for uplift forces.
Condensation occurs when interior humidity meets cold glazing surfaces. Miami's high humidity increases condensation risk during air-conditioned months. Insulated glazing units with warm-edge spacers reduce condensation by keeping the interior glass surface closer to room temperature.
Roof geometry affects skylight placement. Flat and low-slope roofs require curb-mounted skylights with minimum 4-inch curb height to prevent water pooling. Steep-slope roofs allow deck-mounted or curb-mounted units.
Tile roofs require custom flashing pans to match the tile profile.
Skylight installation follows a sequenced process that integrates structural opening, flashing, and glazing placement.
The roof deck opening is cut to the skylight manufacturer's rough opening dimensions. Roof framing (rafters or trusses) may require headers to carry loads around the opening. We verify framing capacity before cutting. Interior ceiling openings roof opening; light shafts connect the two when the roof and ceiling planes are not parallel.
The curb assembly mounts to the roof deck. Curbs are typically wood framing clad with metal or PVC. The curb height must exceed the surrounding roof plane by at least 4 inches on low-slope roofs. Fasteners anchor the curb to roof framing at specified intervals. We apply sealant to the curb base before setting.
installs in layers around the curb. The sequence depends on the roofing material. For shingle roofs: underlayment laps over the curb base, step flashing integrates with each shingle course, and head flashing covers the top edge. For tile roofs: a formed pan flashing sits under the tile, and the pan edges lap over the underlayment. For metal roofs: custom pans match the panel profile and seam geometry. All flashing laps follow the water-shedding direction. Lower layers under upper layers.
The glazing unit sets into the curb. Most units use a gasket or sealant bed between the frame and curb. Fasteners secure the unit to the curb at the manufacturer's specified spacing. We verify square and level before final fastening. Venting units require operator installation and adjustment.
light shafts receive drywall or other finish material. The shaft walls typically splay outward from the ceiling opening to the roof opening to maximize light spread. We coordinate shaft framing with insulation placement to prevent thermal bridging.
| Feature | Fixed Skylight | Venting Skylight | Tubular System |
|---|---|---|---|
| Light Transmission | High (direct) | High (direct) | Moderate (diffused) |
| Ventilation | None | Manual or electric | None |
| Roof Penetration Size | Large (24"+ opening) | Large (24"+ opening) | Small (10-22" diameter) |
| Heat Gain | Moderate to high | Moderate to high | Low to moderate |
| Installation Complexity | Moderate | Moderate to high | Low |
| Structural Modification | Significant (framing) | Significant (framing) | Minimal |
| Cost Range | Moderate | High | Low to moderate |
| Best For | Living spaces, kitchens | Bathrooms, upper floors | Hallways, closets, interior rooms |
Skylight warranties cover glazing seal failure, frame integrity, and flashing material. Manufacturer warranties typically run 10 to 20 years depending on the product line. Glazing seal warranties cover condensation between panes caused by seal failure.
Frame warranties cover structural integrity and finish degradation.
Flashing warranties are separate. Flashing material (aluminum, copper, or coated steel) carries its own corrosion and weathering warranty. Proper installation is critical; manufacturer warranties often require certified installers for full coverage.
Miami-Dade County requires skylights in the High-Velocity Hurricane Zone to carry a Notice of Acceptance (NOA). The NOA verifies that the skylight assembly (glazing, frame, and fastening) meets wind-uplift and impact-resistance testing standards. We verify NOA compliance before specifying units for HVHZ installations.
Proper installation preserves manufacturer coverage: glazing-seal, frame, and flashing-material warranties often require certified installation to stay valid. We install to the manufacturer's specifications and document the flashing details at handoff so the coverage stays intact.
We document the distinction in the signed proposal.
Skylight maintenance focuses on flashing inspection, glazing cleaning, and seal verification.
Annual roof inspections and roof maintenance visits should include skylight flashing checks. We look for lifted flashing edges, sealant cracks, and debris accumulation around the curb. Leaves and organic matter trap moisture and accelerate flashing corrosion.
Glazing cleaning maintains light transmission. Miami's airborne salt and pollen coat skylight surfaces. We clean glazing with mild detergent and water; abrasive cleaners scratch acrylic domes and damage low-E coatings.
Interior condensation indicates seal failure or inadequate ventilation.
Venting skylight operators require periodic lubrication. Manual cranks and electric actuators benefit from annual inspection. We verify weatherstripping integrity on venting units; degraded seals allow water intrusion during storms.
Curb-mounted skylights on flat roofs require drainage verification. Ponding water around the curb base indicates inadequate roof slope or clogged drains. We verify that water sheds away from the curb on all sides.
Skylight project costs depend on unit type, roof complexity, and structural modifications.
Unit cost varies by size and features. Fixed skylights start lower than venting units. Impact-rated glazing for HVHZ installations adds cost.
Tubular systems are less expensive than full skylights but provide less light.
Installation cost reflects roof type and access. Tile roofs require custom flashing fabrication. Metal roofs need panel-profile-matched pans.
Steep-slope roofs increase labor time. Interior light shaft construction adds framing and finishing costs.
Structural modifications affect total cost. Roof framing alterations (adding headers or reinforcing trusses) require engineering review on some projects. Ceiling modifications and drywall finishing are separate line items.
Permit and inspection fees apply. Miami-Dade County requires building permits for skylight installations. HVHZ installations require NOA documentation and third-party inspection.
We provide itemized estimates after site evaluation. The estimate separates unit cost, installation labor, structural work, and finishing. Pricing transparency helps you understand where the investment goes.
Schedule a no-pressure consultation. We walk your roof, review your options, and give you a detailed written proposal.