

Metal roof
Gables Estates sits on deep-water canals where every home faces the water and every roof faces salt air, subtropical sun, and the engineering demands of a coastal environment. We've installed roofs here since 1985, working with the architectural register and the environmental pressures that define this neighborhood.
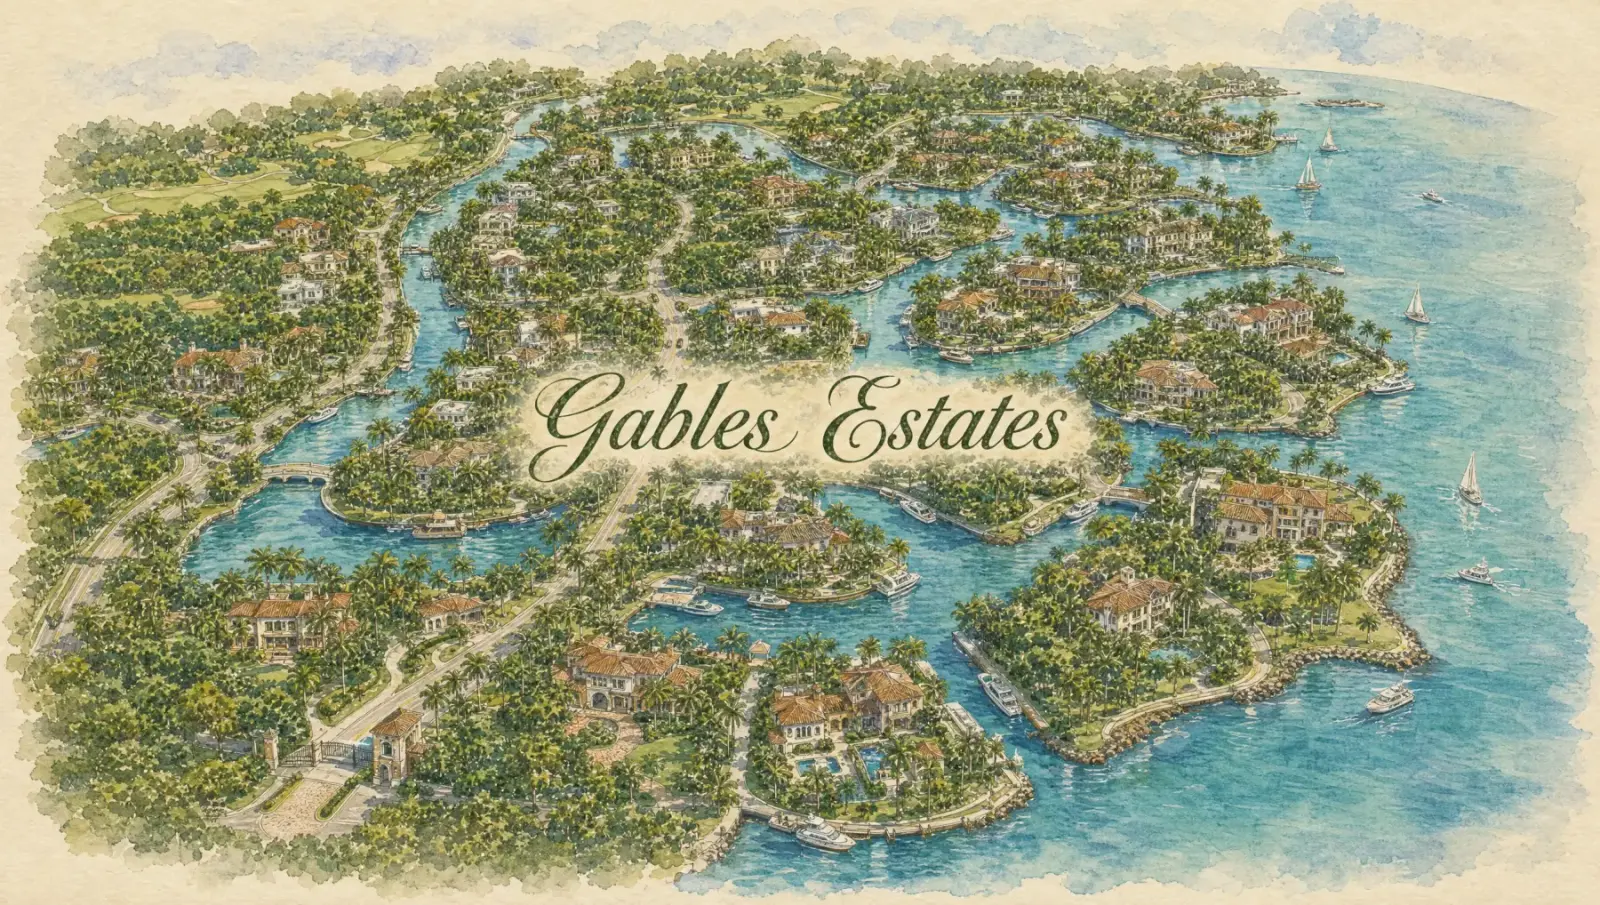
Gables Estates is a guard-gated waterfront community where every lot has canal access and most homes are custom-built for the site. The architectural register runs from Mediterranean Revival to contemporary, with rooflines shaped by the lot geometry and the sightlines from the water. Roofs here handle salt air daily, full sun exposure without canopy shade, and the wind-uplift requirements of a coastal zone.
Typical roof lifespan in Gables Estates: Most residential roofs last 15+ years in this environment, with metal and tile systems commonly reaching 30+ when detailed for salt-air exposure and maintained on schedule.
The building stock is predominantly single-family custom homes built from the 1960s forward, with significant turnover and renovation in the past two decades. Flat roofs appear on contemporary designs; tile and metal dominate the Mediterranean and transitional inventory. The neighborhood's canal orientation means every roof is visible from the water, and the architectural-review process reflects that visibility.
"A roof in Gables Estates is engineered for salt air first, aesthetics second. But both matter here."
See also service areas, Coral Gables, Pinecrest, Coconut Grove, Key Biscayne, and Miami Beach.
Every home sits on a canal with direct saltwater exposure. Fasteners, flashing, and metal components must be specified for coastal corrosion resistance. Stainless-steel fasteners and marine-grade sealants are standard, not upgrades.
The community's design-review process evaluates material, color, and profile for consistency with the neighborhood's character. Submittals require material samples and elevation drawings; approvals take weeks, not days.
Most homes have rear-yard canal access but limited street frontage. Crane placement, material staging, and dumpster positioning require coordination with the guard gate and adjacent properties. Barge access is occasionally used for large-scale projects.
Gables Estates falls within the High-Velocity Hurricane Zone. Roof assemblies must meet Miami-Dade NOA requirements for wind uplift, and permitting includes third-party inspection at multiple stages. The engineering is not optional.
Our work from nearby South Florida neighborhoods.
Metal roof

Clay tile roof

Metal roof
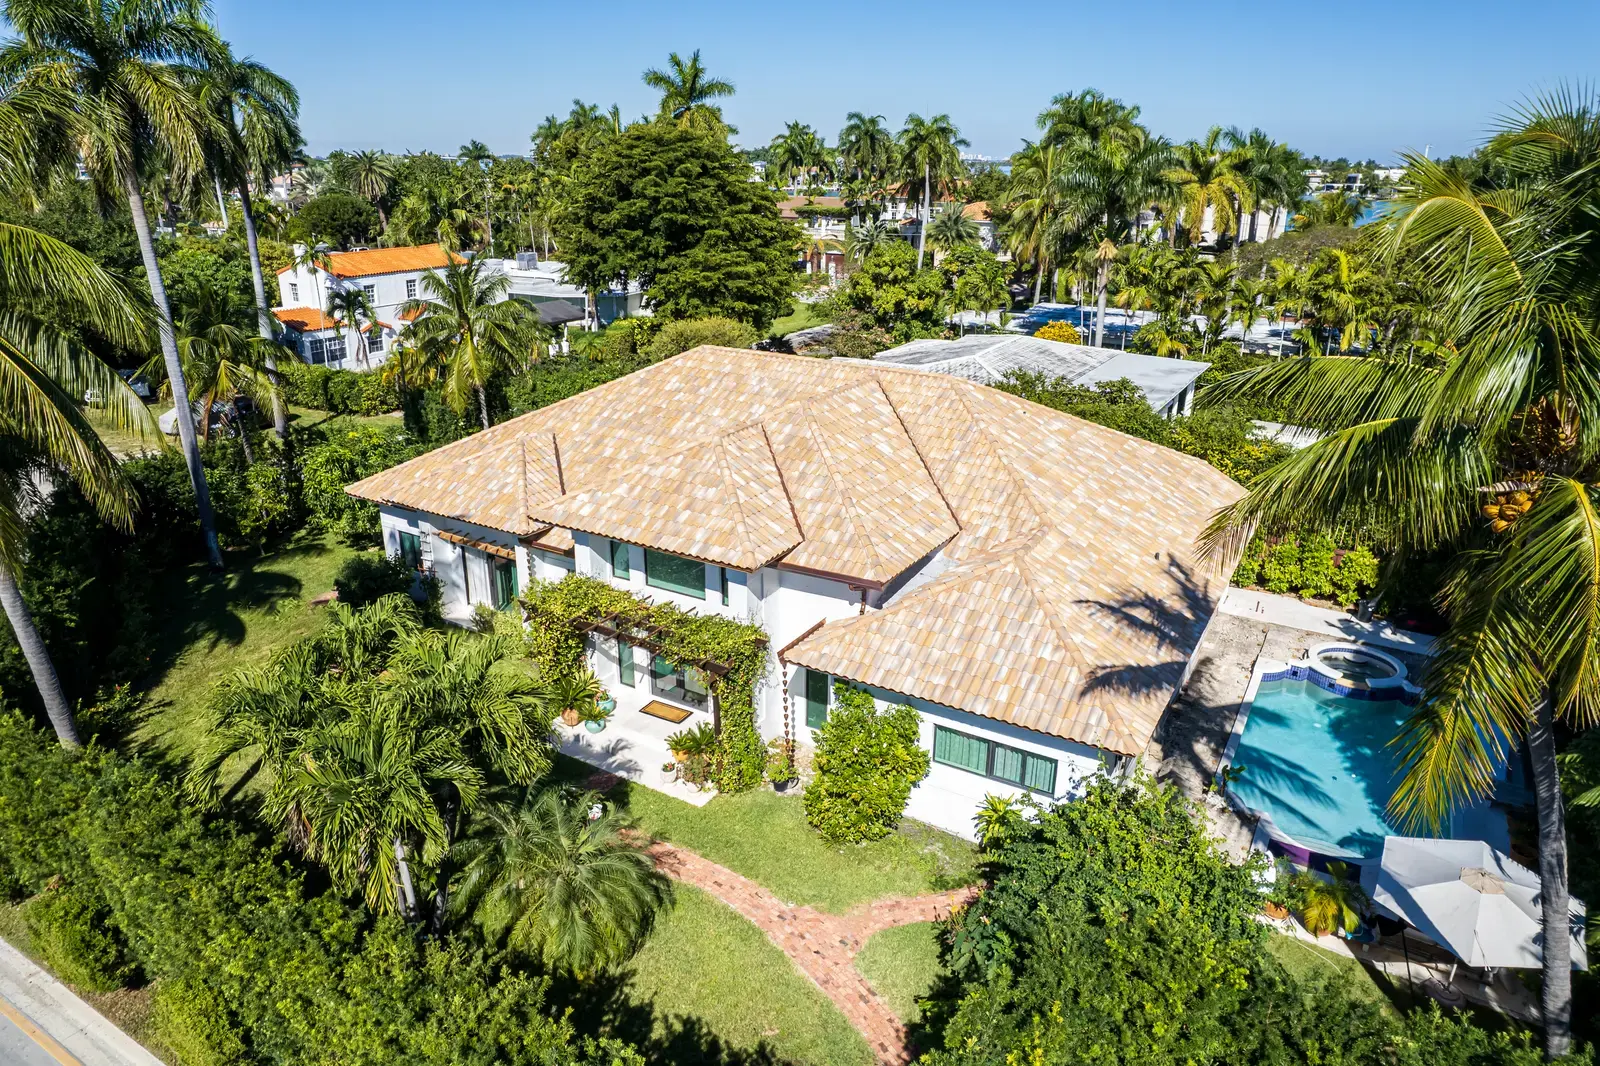
Clay tile roof
Yes. The community's design-review board evaluates material, color, and profile for consistency with neighborhood character. Submittals require material samples, elevation drawings, and manufacturer specifications. Approval timelines run two to four weeks depending on the board's meeting schedule.
Standing-seam metal (aluminum or copper) and clay tile perform well in salt-air environments when detailed with marine-grade fasteners and corrosion-resistant flashing. Asphalt shingles degrade faster in coastal exposure. Material choice depends on architectural register, budget, and expected lifespan.
Most Gables Estates homes have limited street frontage and rear-yard canal access. Crane placement, material staging, and dumpster positioning require coordination with the guard gate and adjacent properties. Some large-scale projects use barge access for material delivery. Staging plans are site-specific.
Gables Estates falls within the High-Velocity Hurricane Zone. Roof assemblies must meet Miami-Dade NOA requirements for wind uplift, typically 200+ mph equivalent. Permitting includes third-party inspection at deck, underlayment, and final stages. The engineering is code-mandated, not optional.
We walk the roof, review the existing system, and outline your options with material-specific guidance for this neighborhood's coastal environment. Call us at (305) 671-9190.